New Build

Biddeford Pool

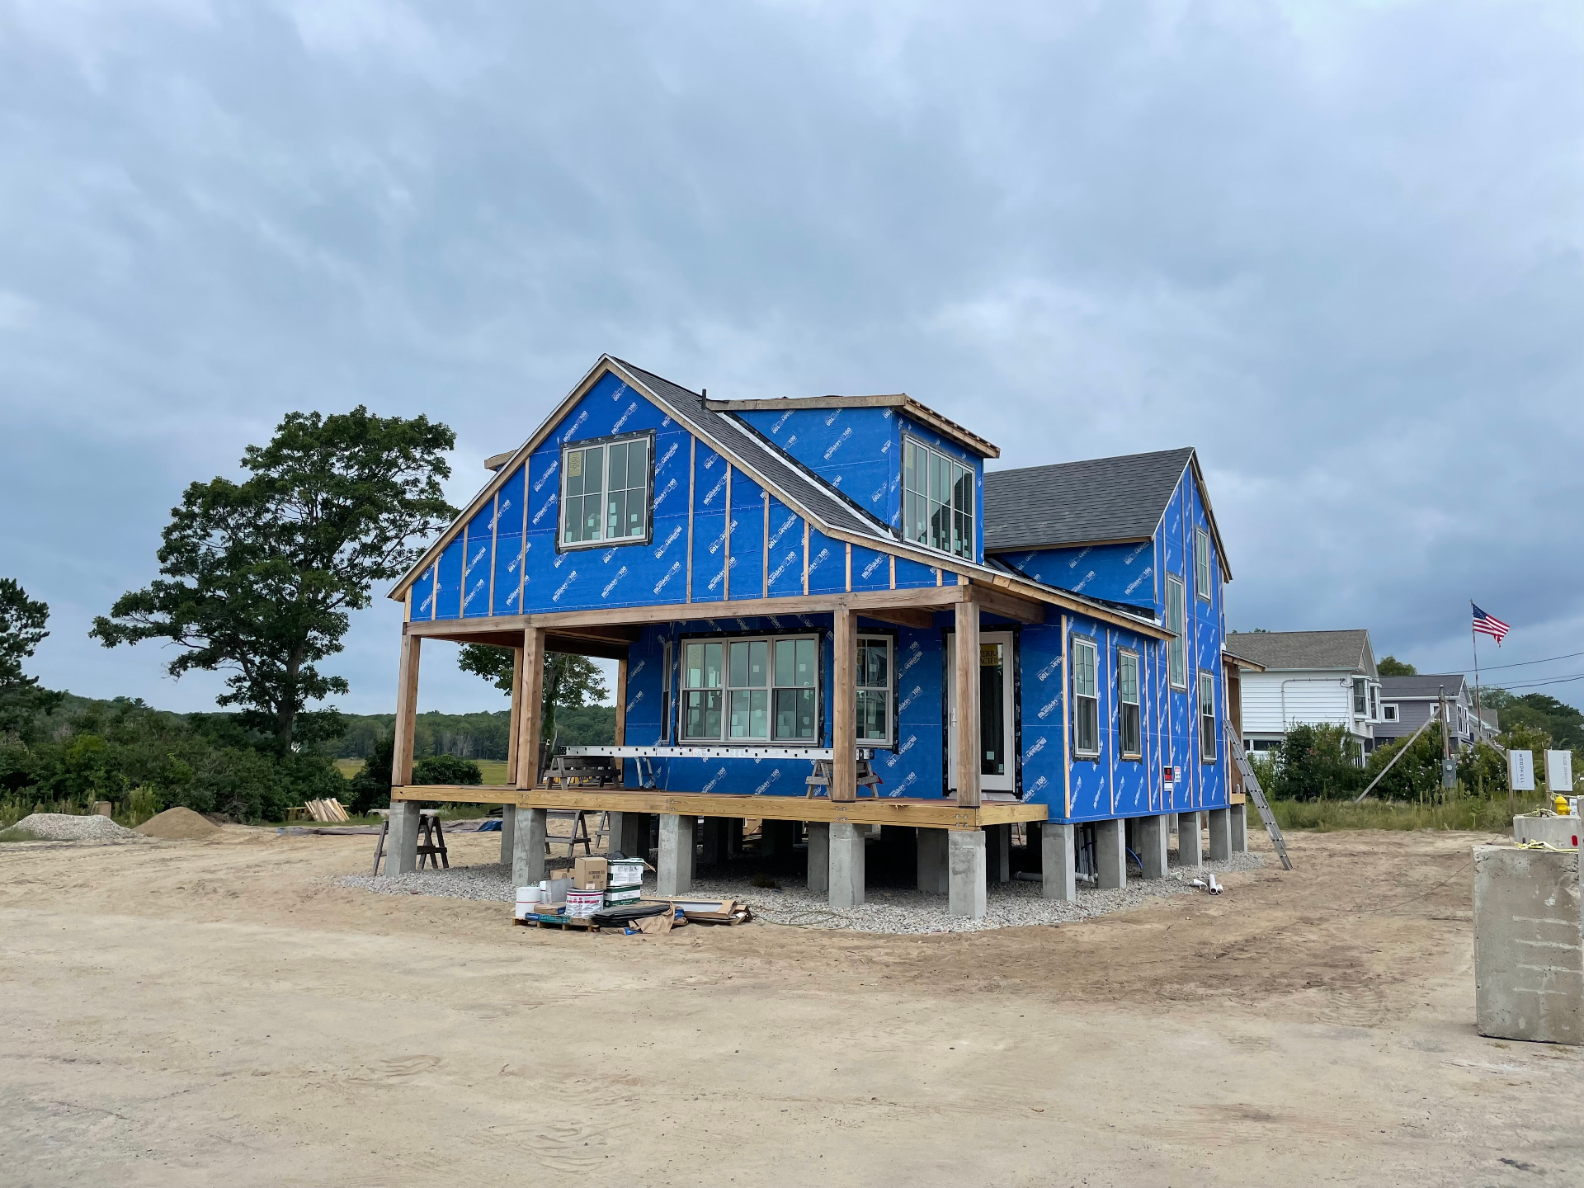
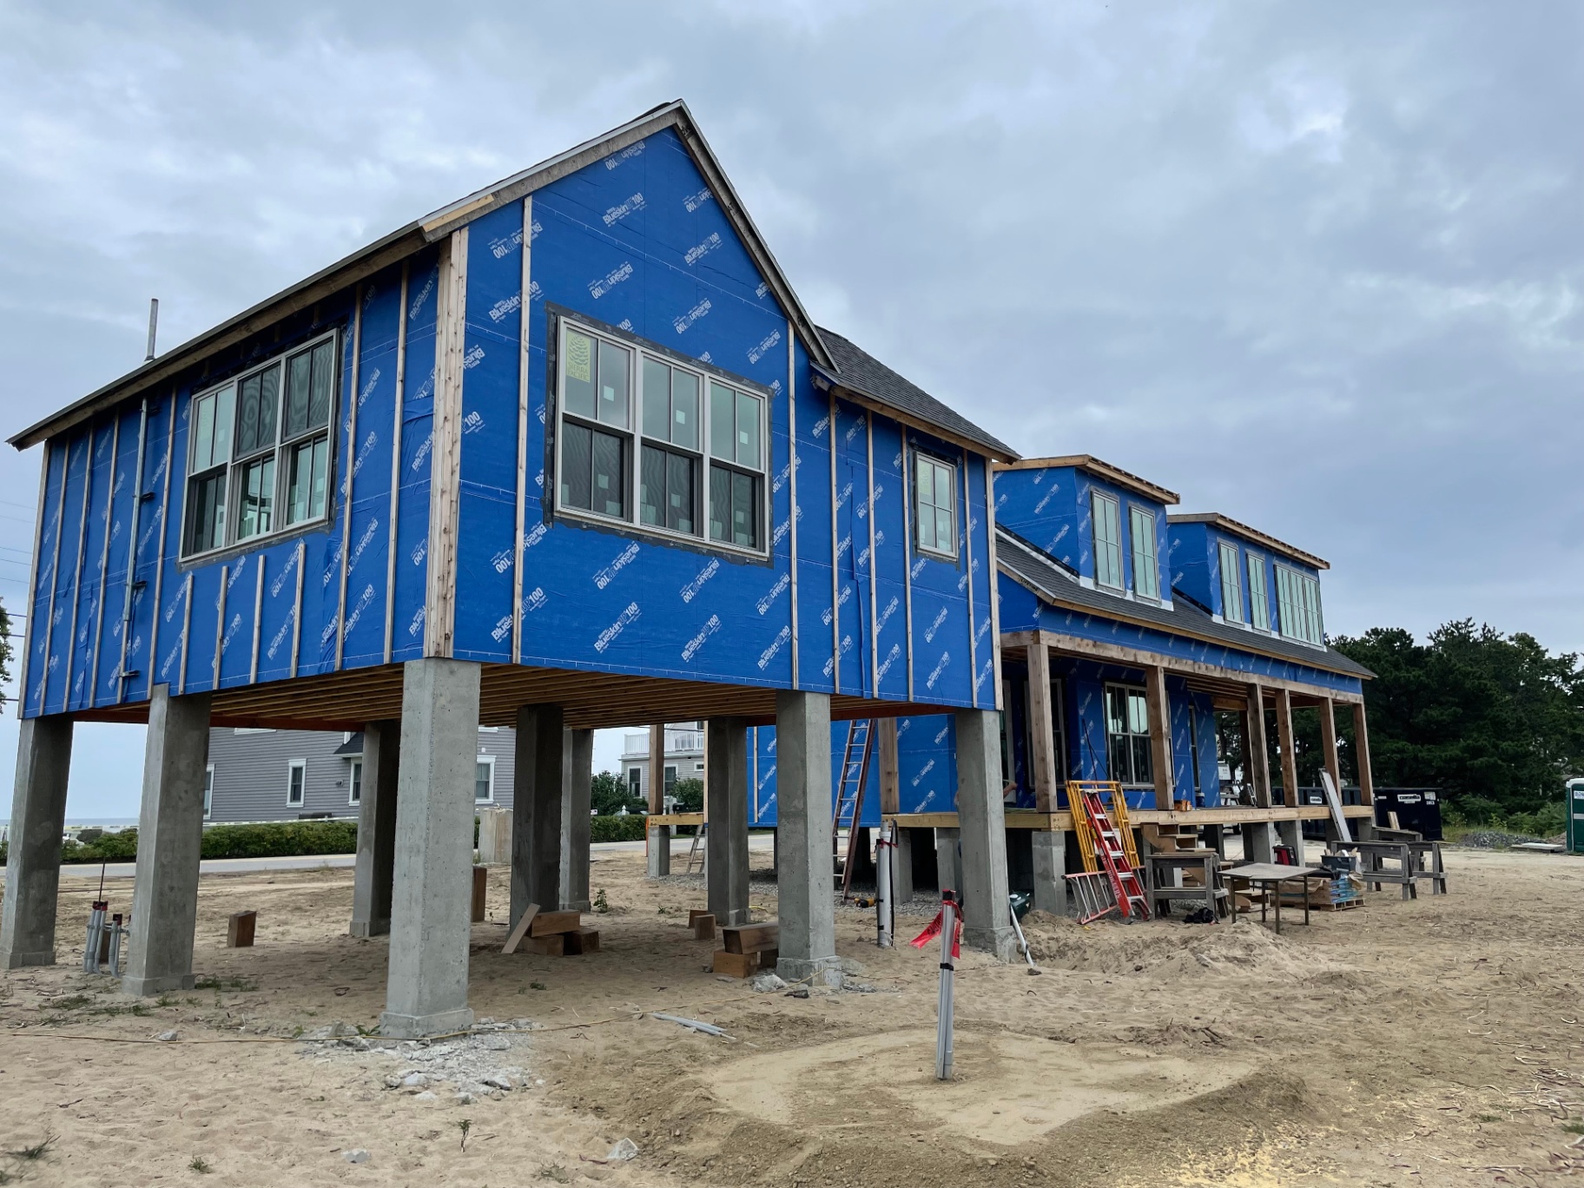
A coastal custom build on Biddeford Pool, an elevated shingle-style home on concrete piers engineered for the flood zone, with wrap-around covered porches, multi-gable dormers, and Sierra Pacific windows framed for marsh and ocean views.

Biddeford Pool, ME·New Build
Back to home
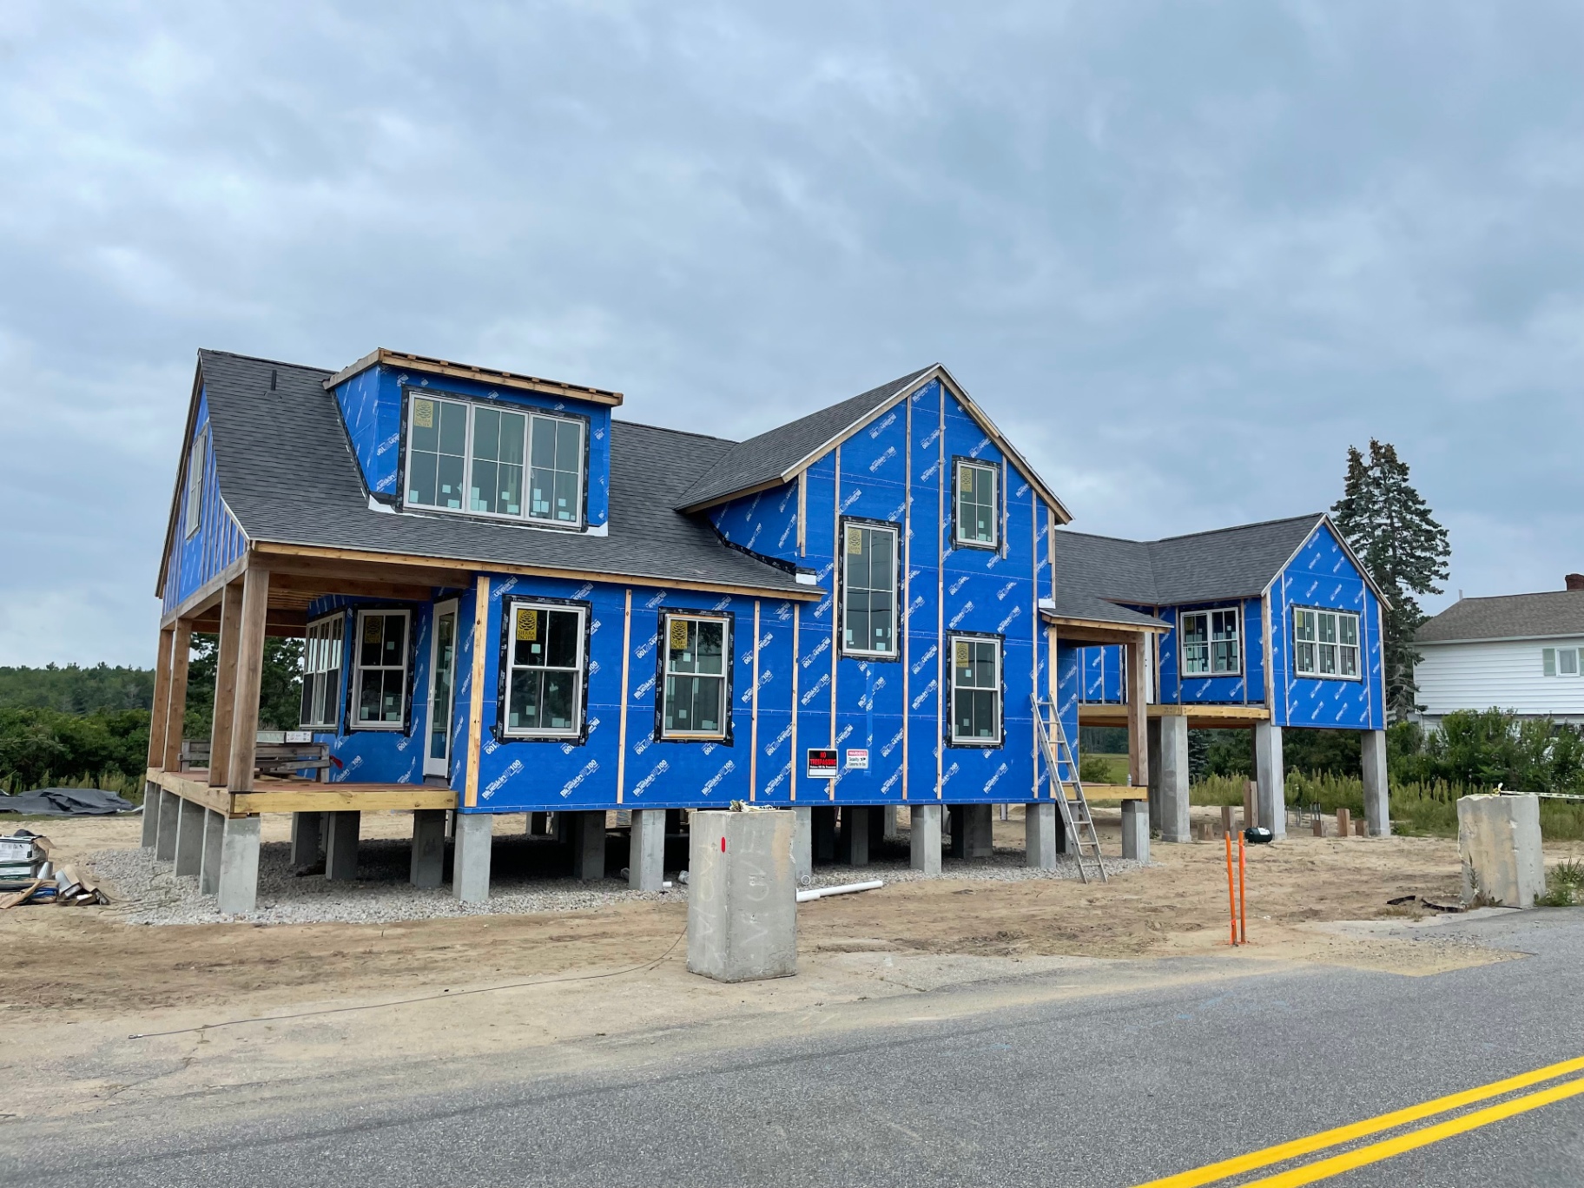
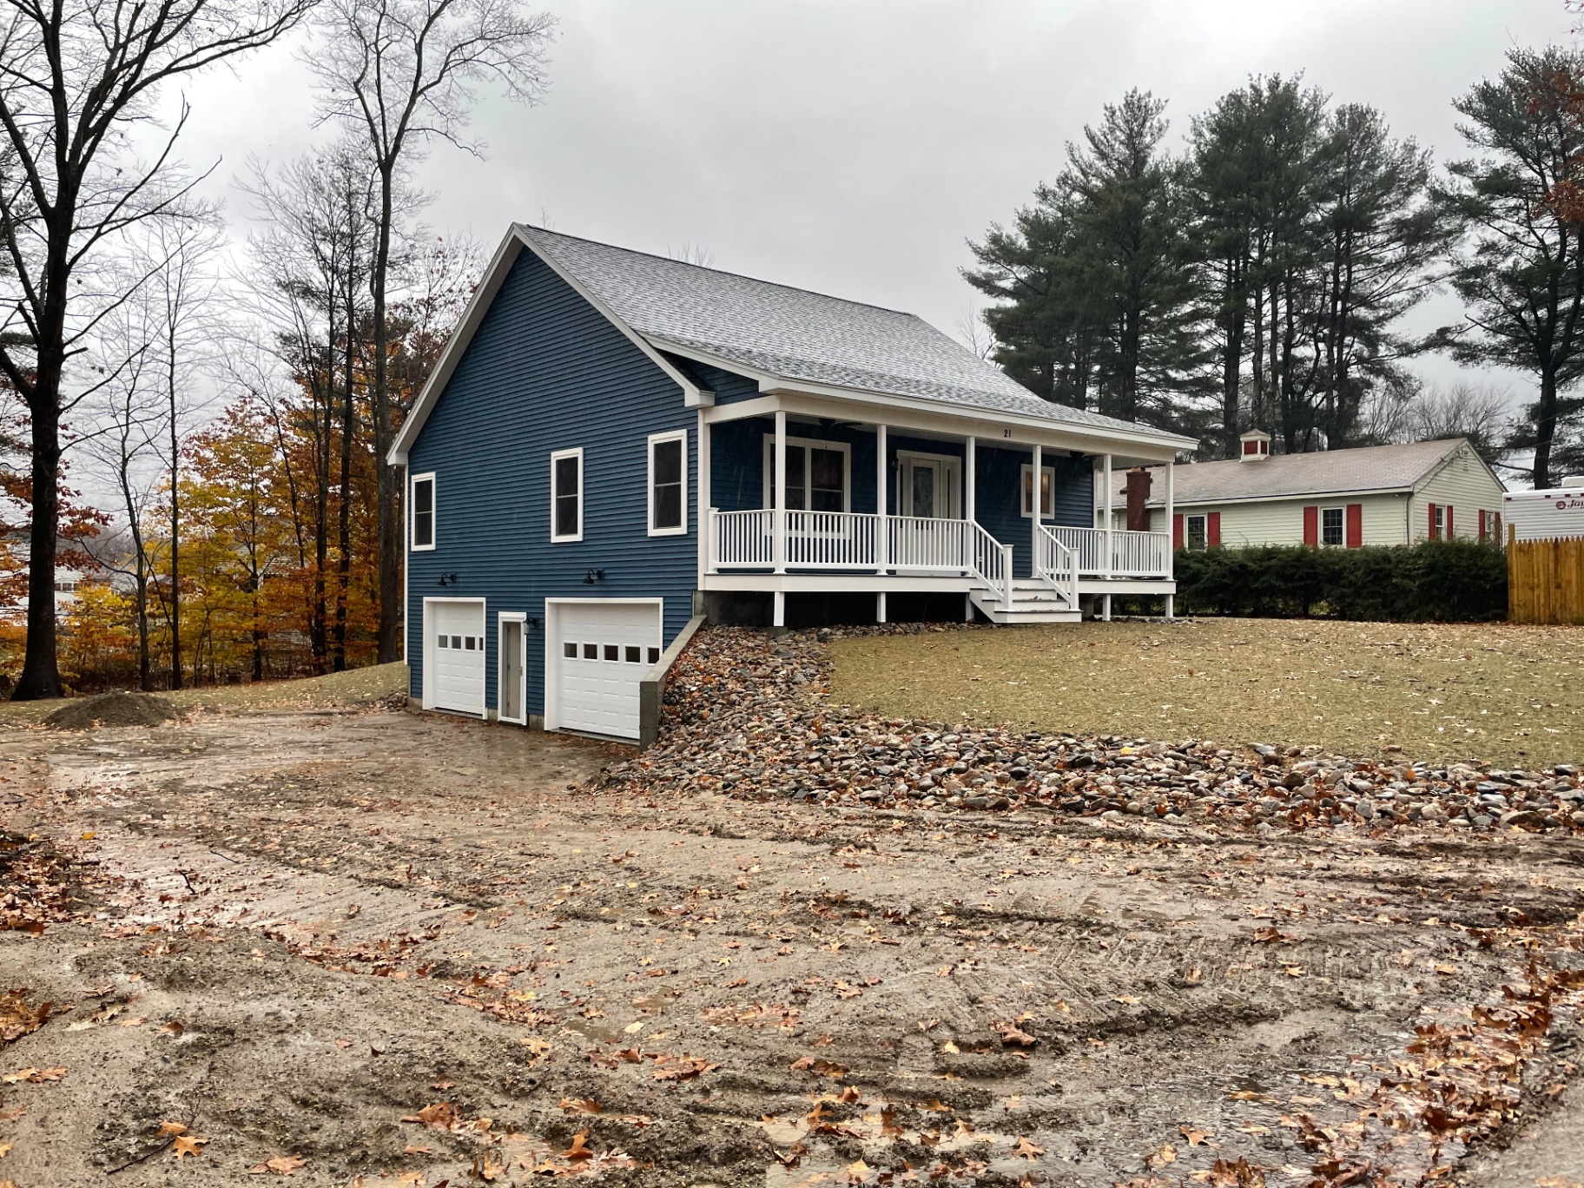
Elevated coastal home on concrete piers with dormers and covered porch during construction
Side view of the elevated home showing concrete pier foundation and Blueskin wrap
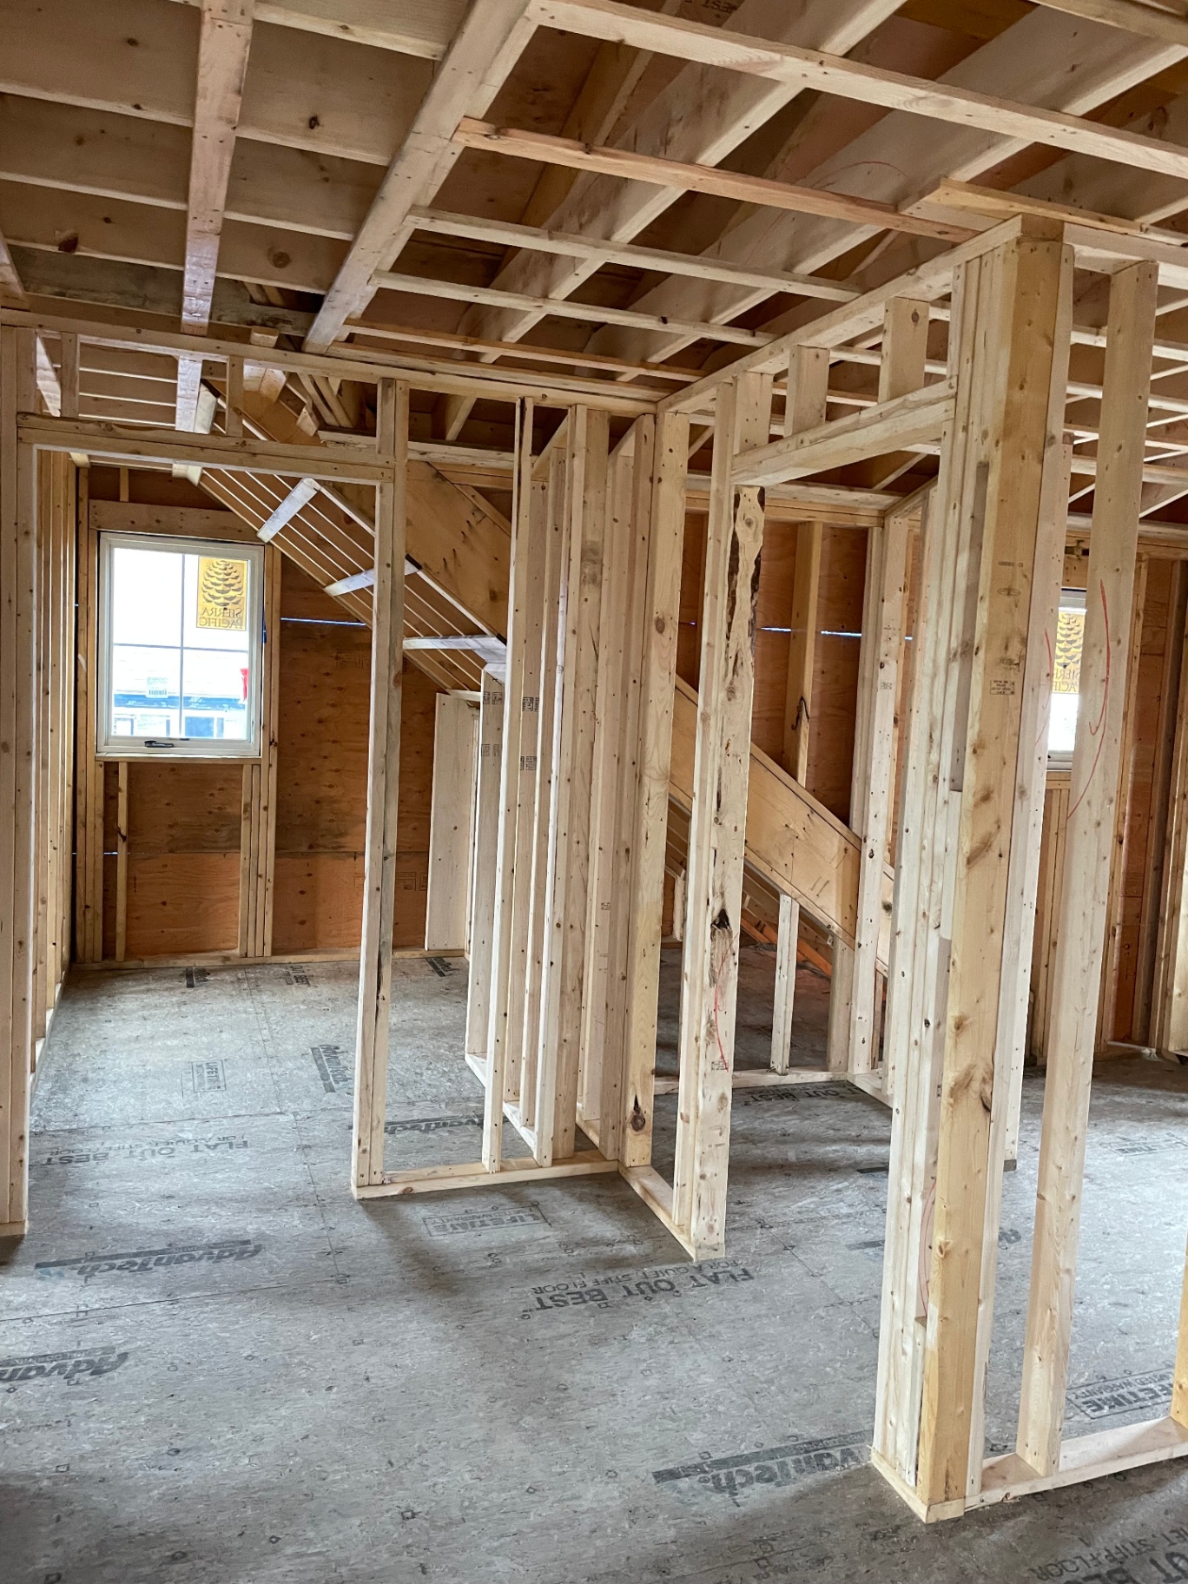
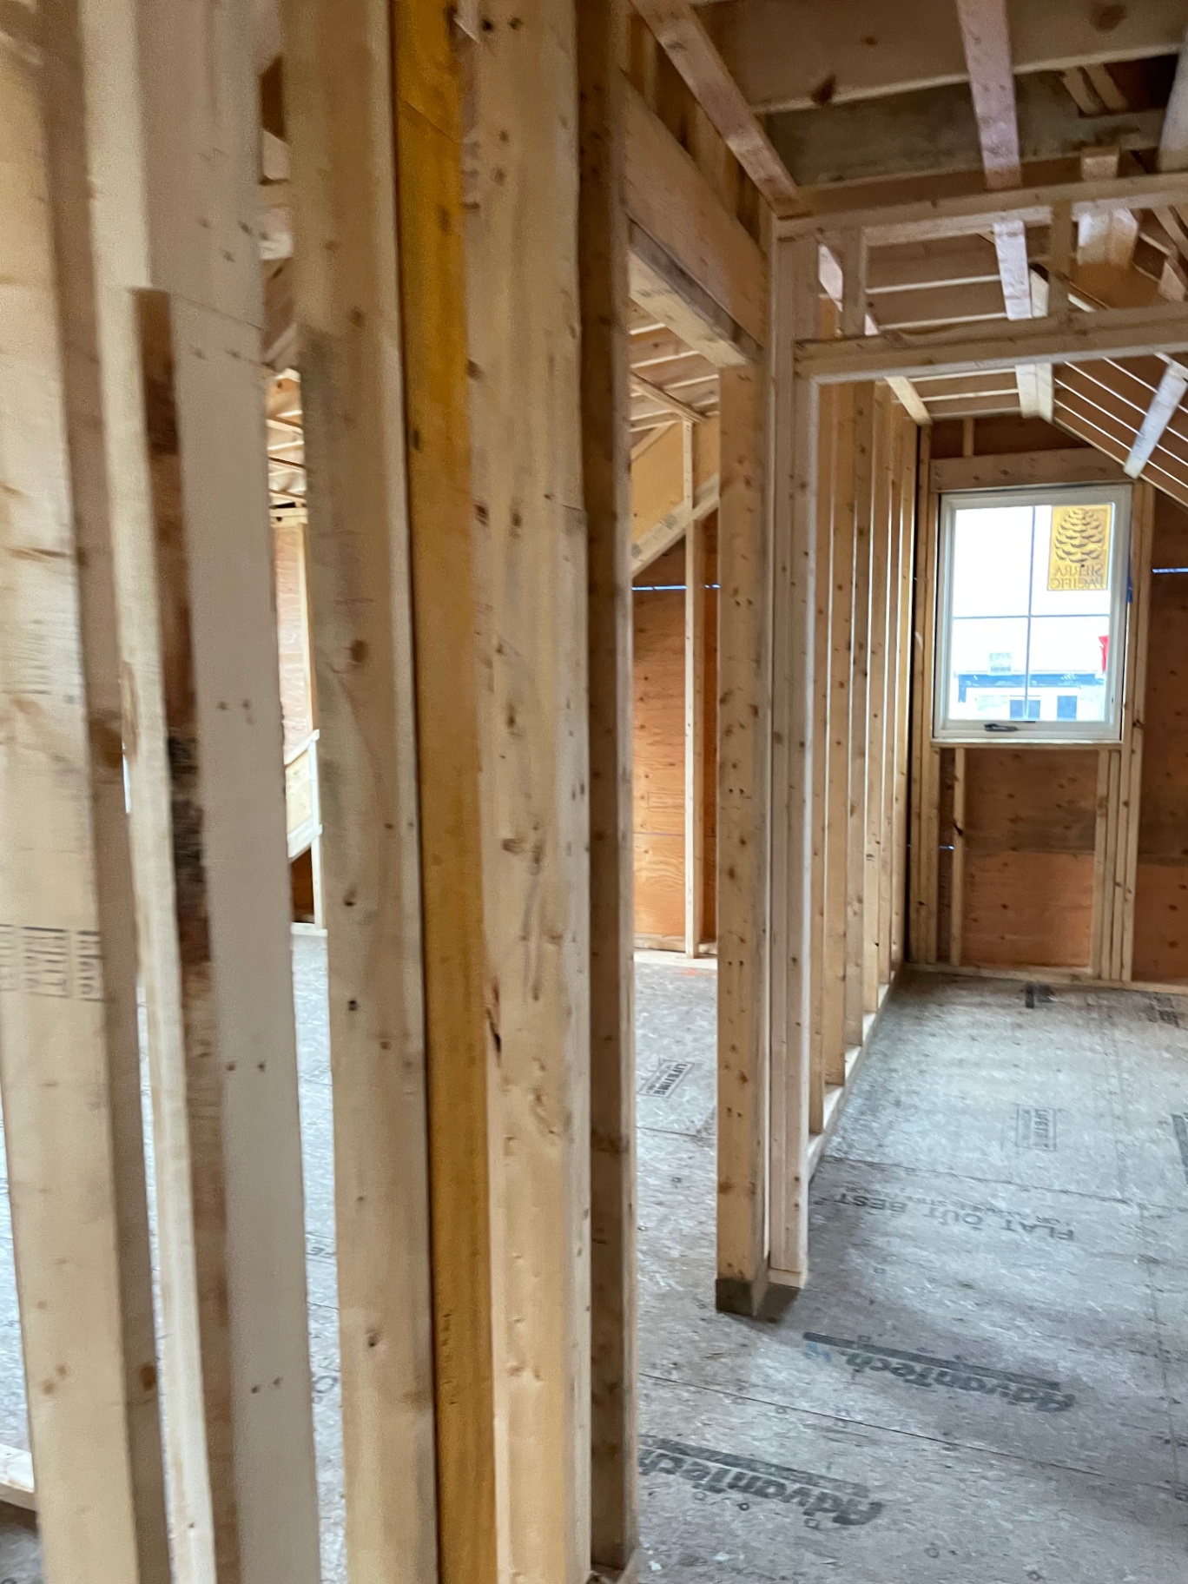
Second-floor interior framing with partition walls and dormer window rough-openings
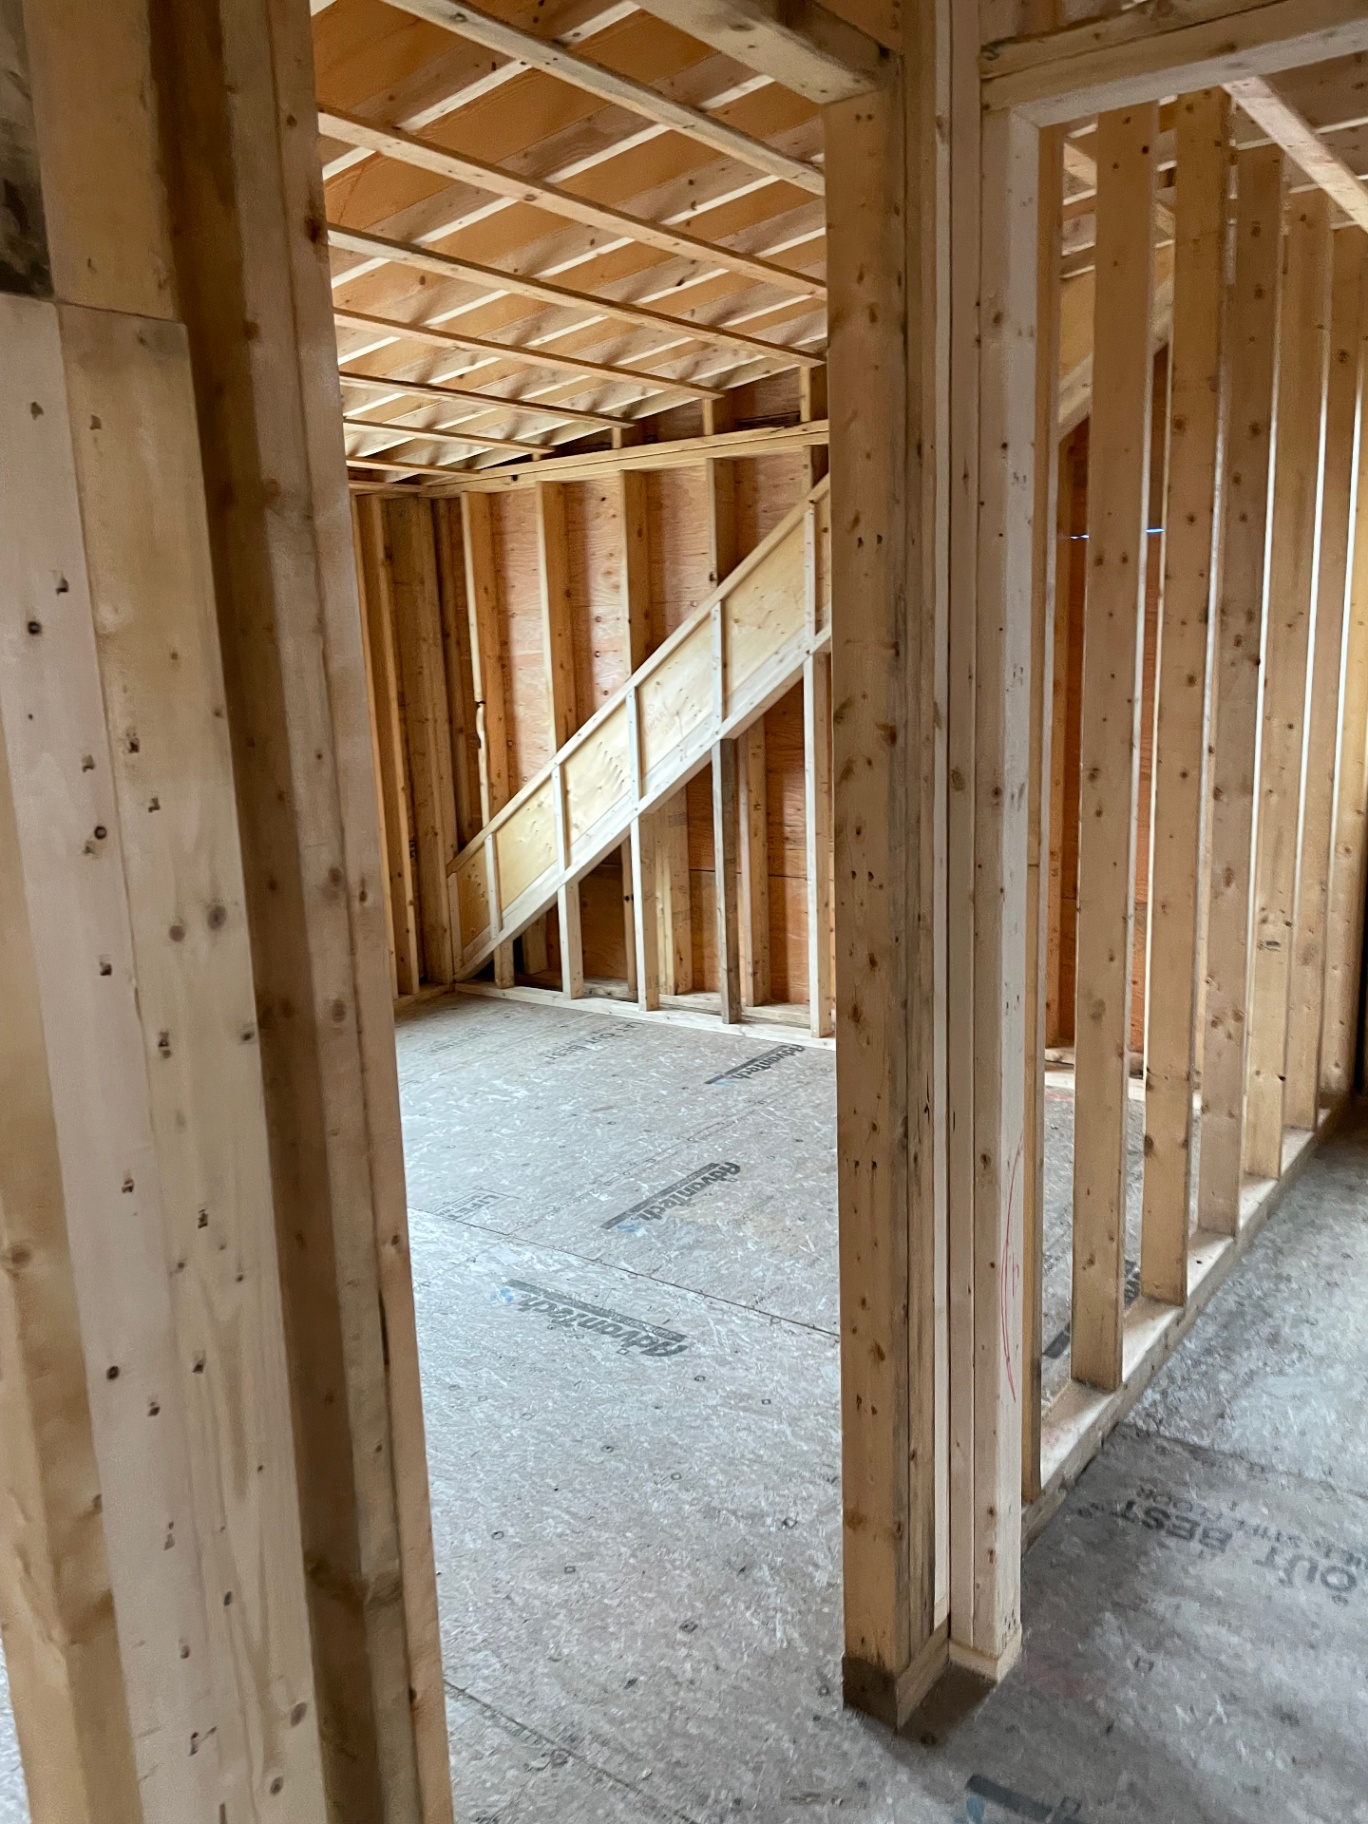
Interior framing looking through a doorway toward the stick-framed staircase
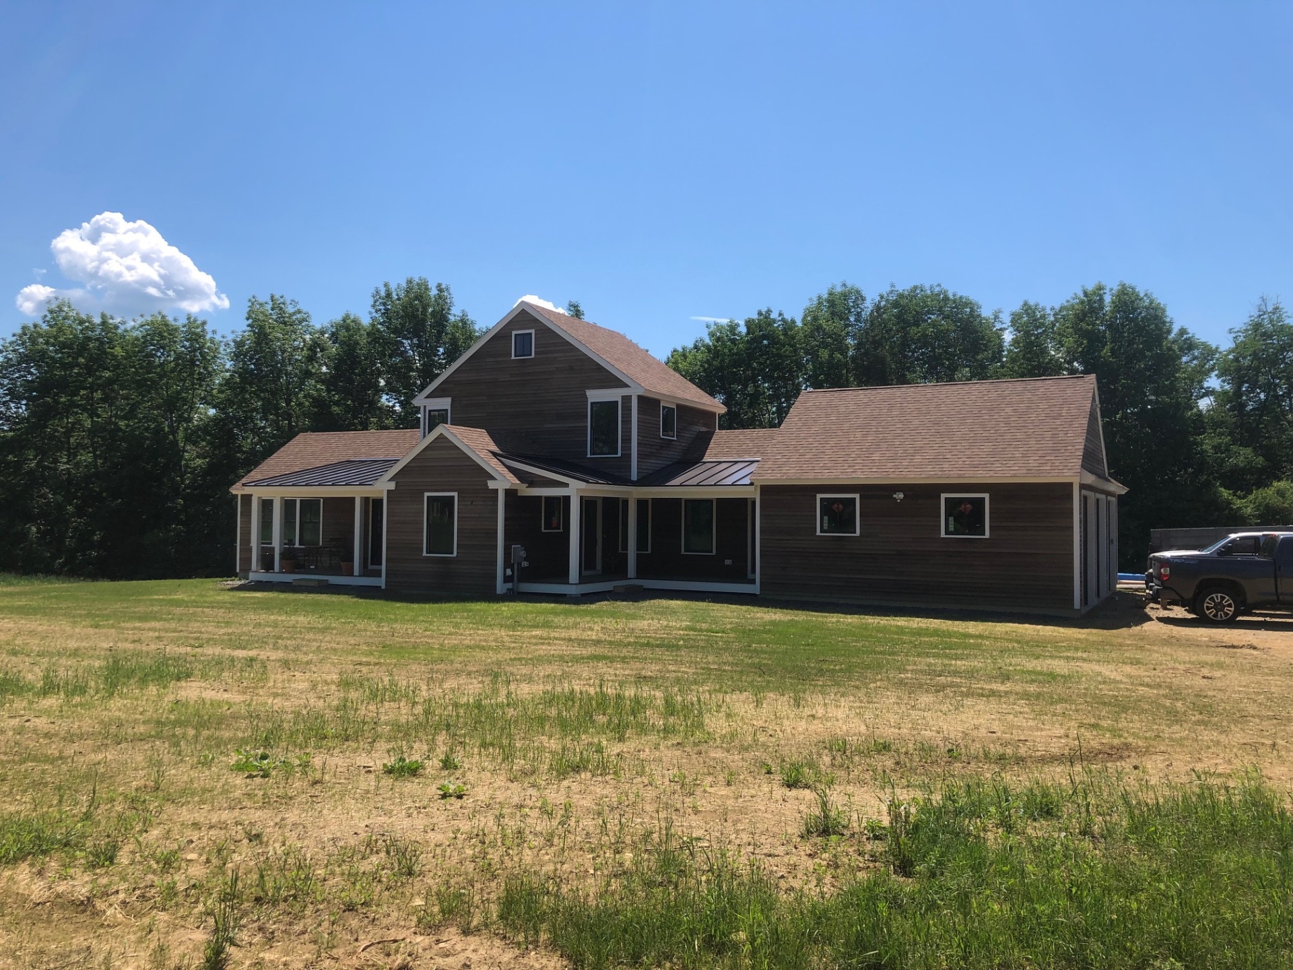
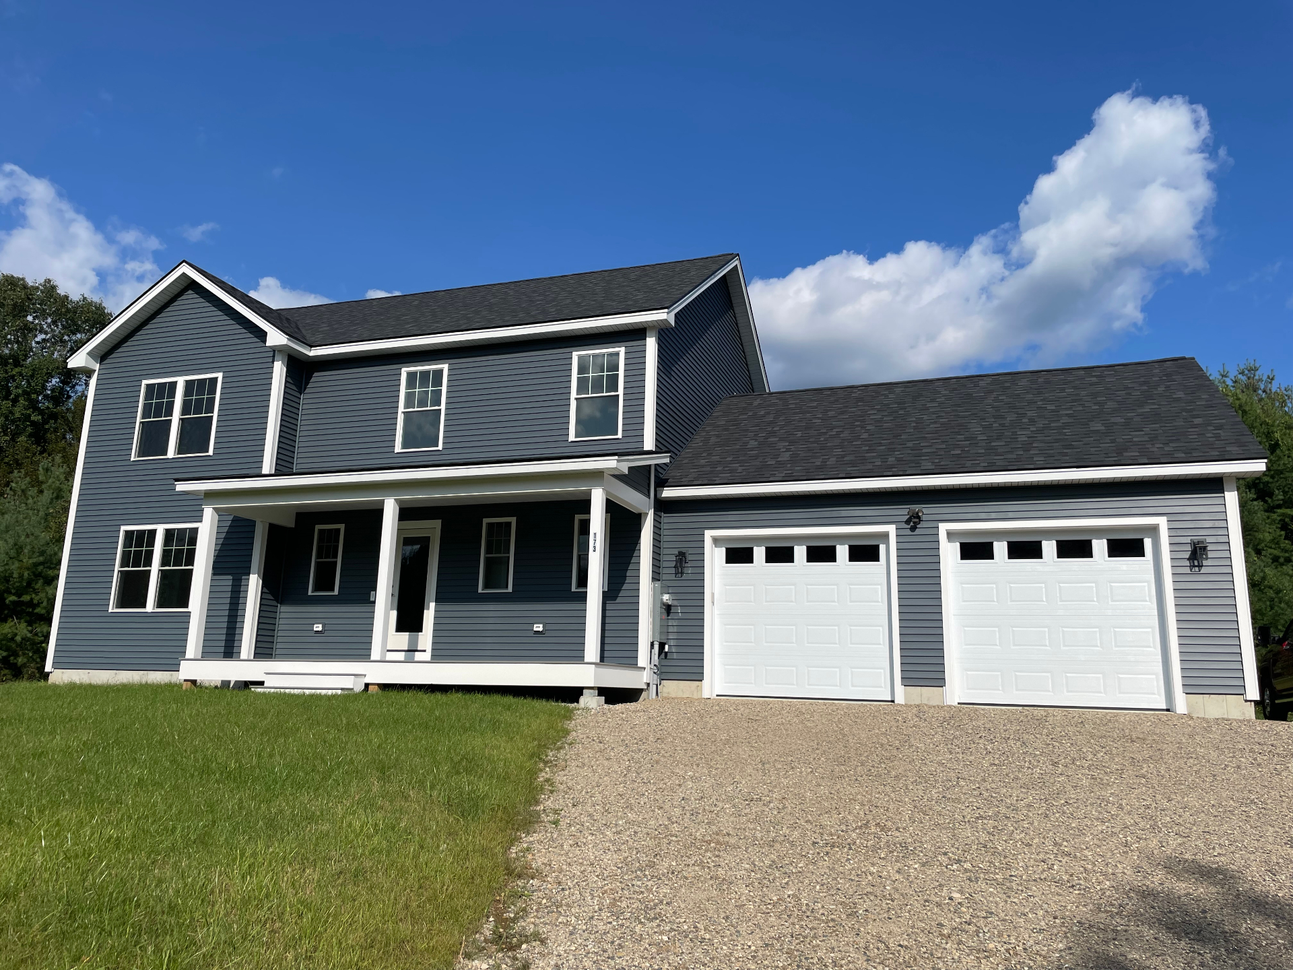
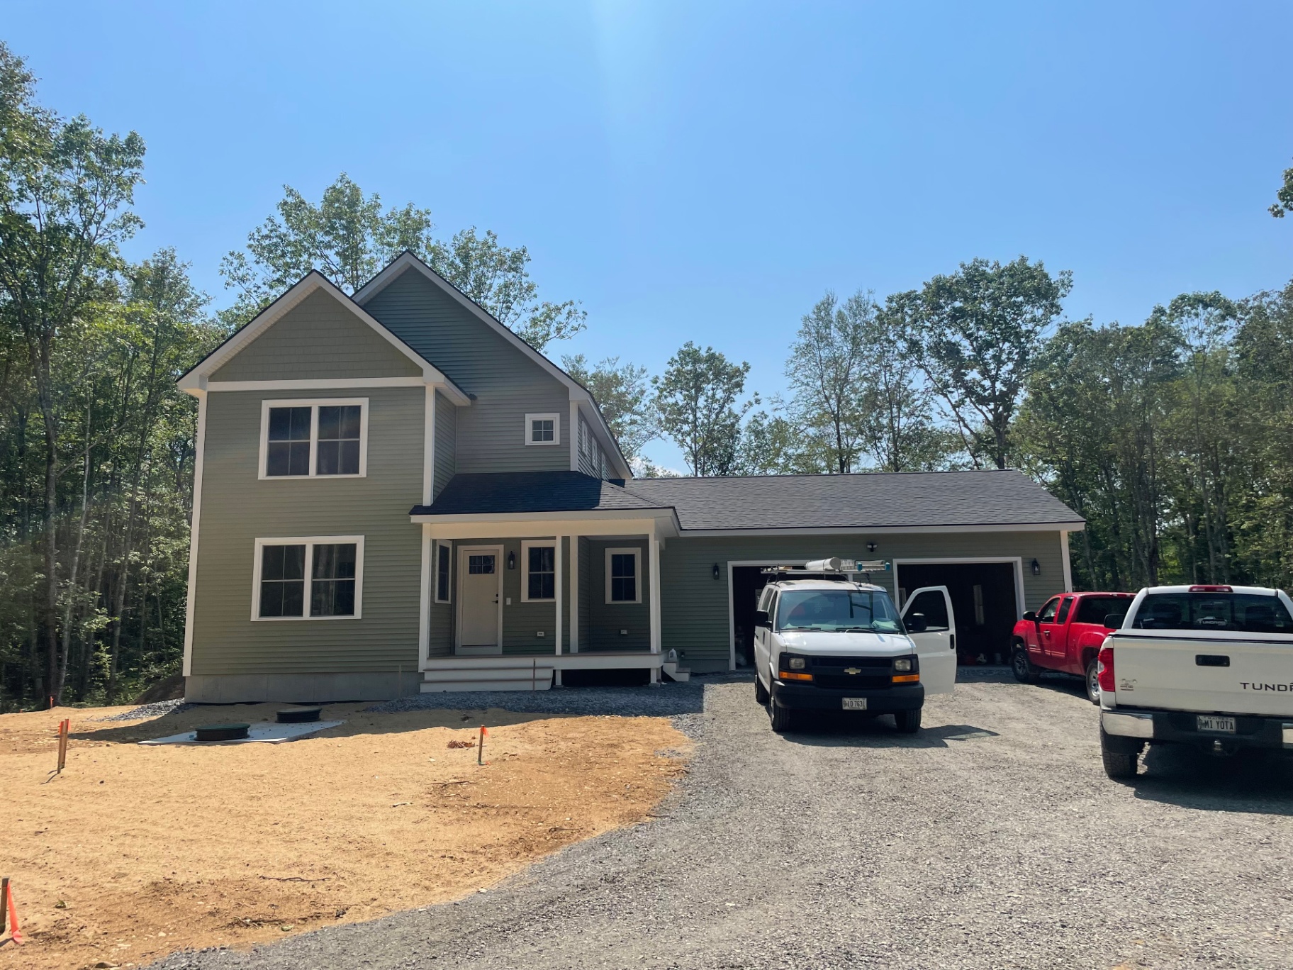
Front elevation of the Biddeford Pool custom home with wrap-around porch on stilts
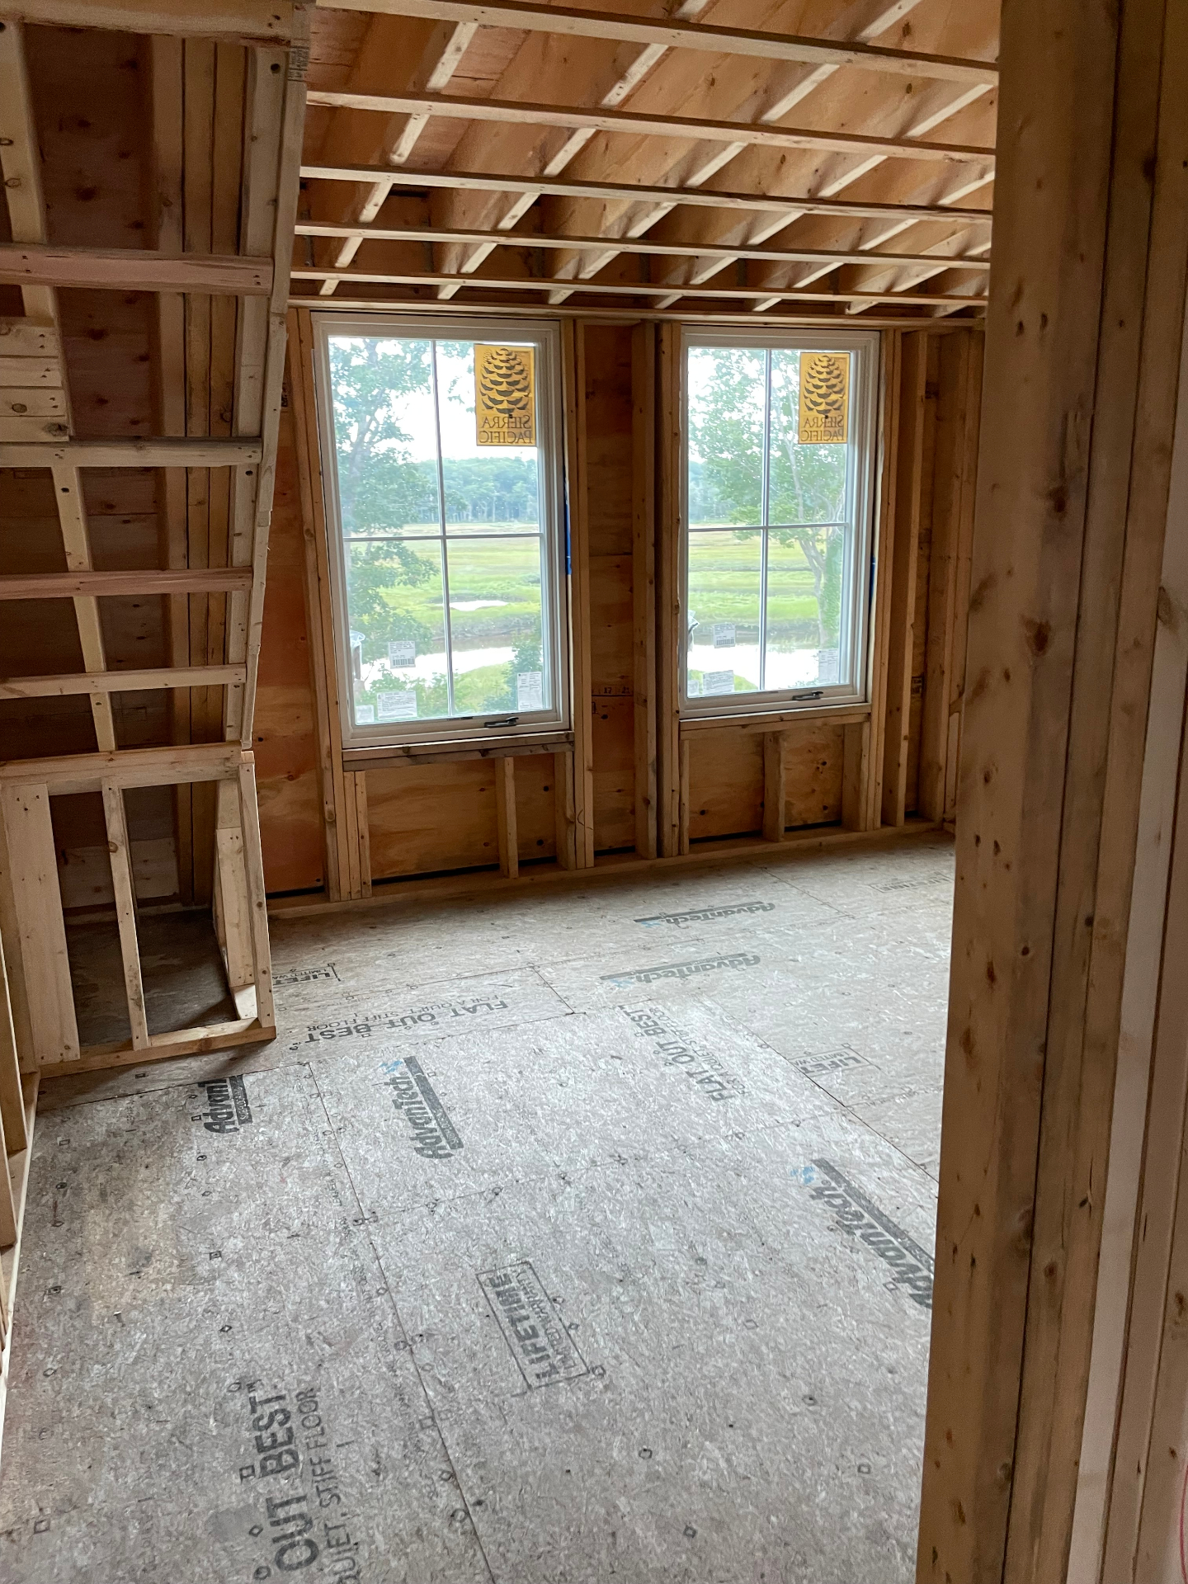
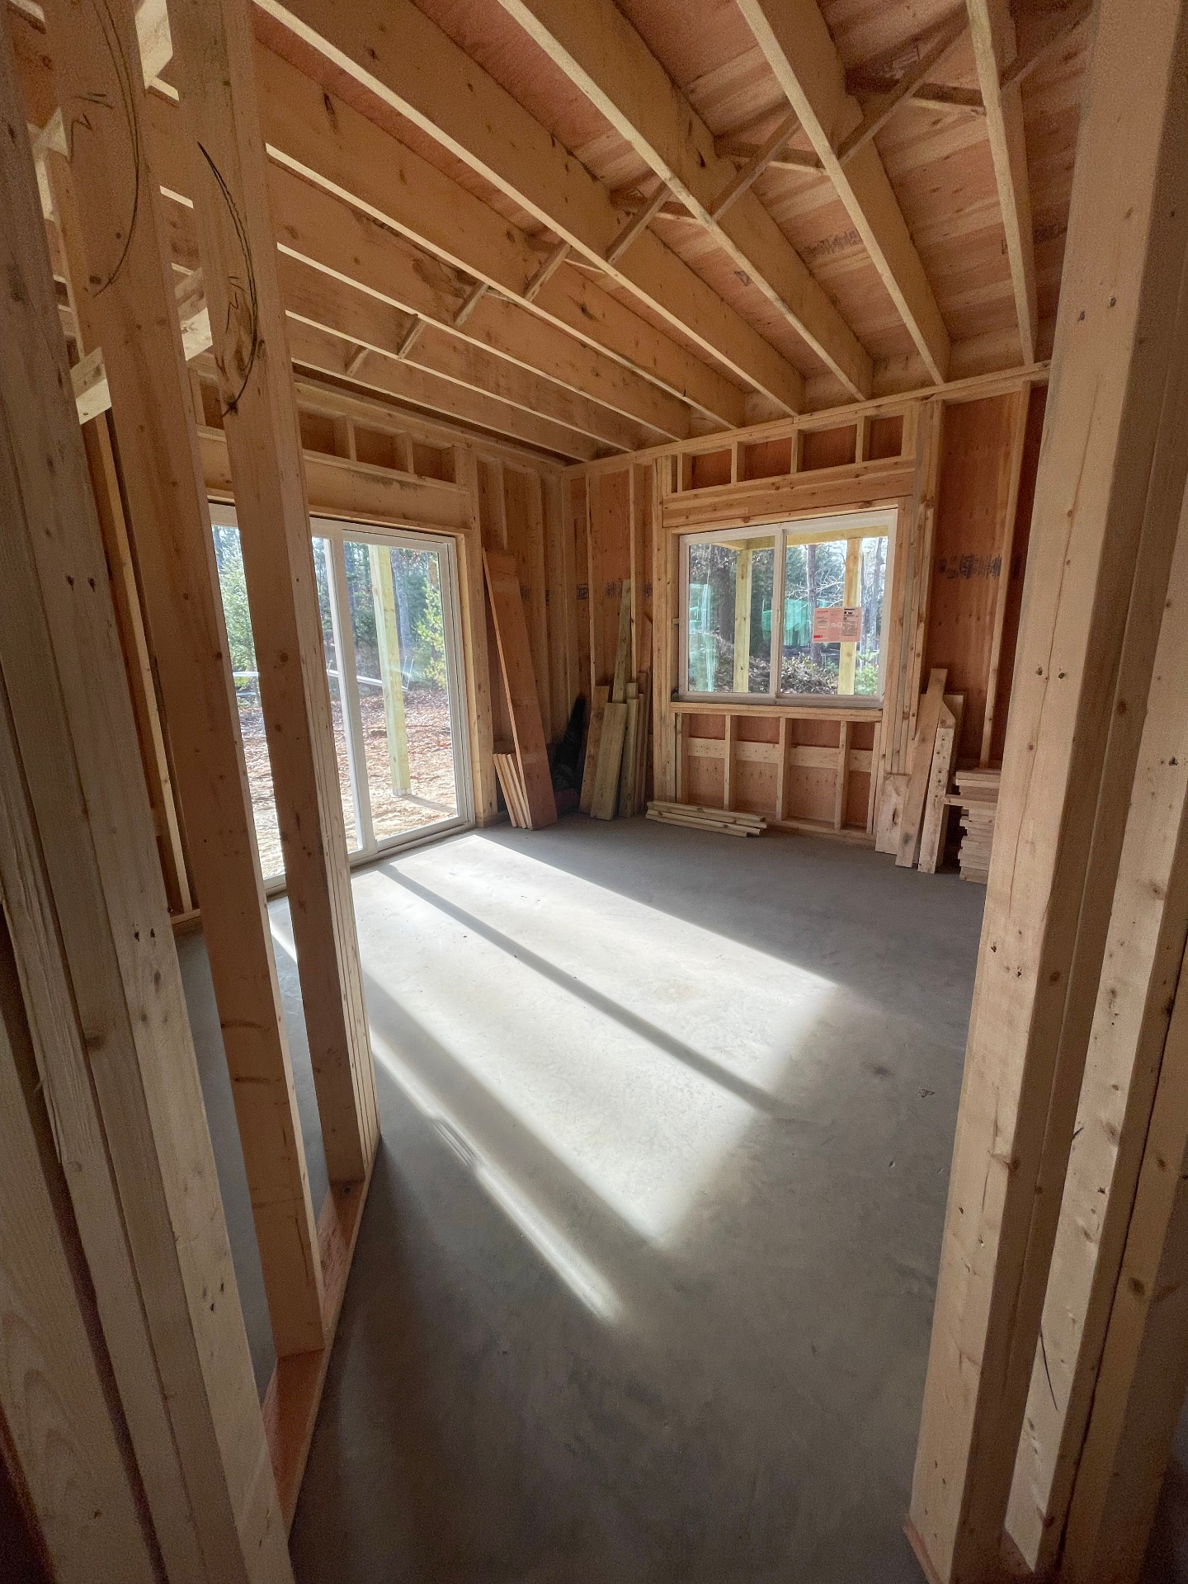
Stick-framed bedroom with Sierra Pacific windows overlooking the Biddeford Pool marsh
Framed upstairs hallway with Sierra Pacific dormer window and stud walls
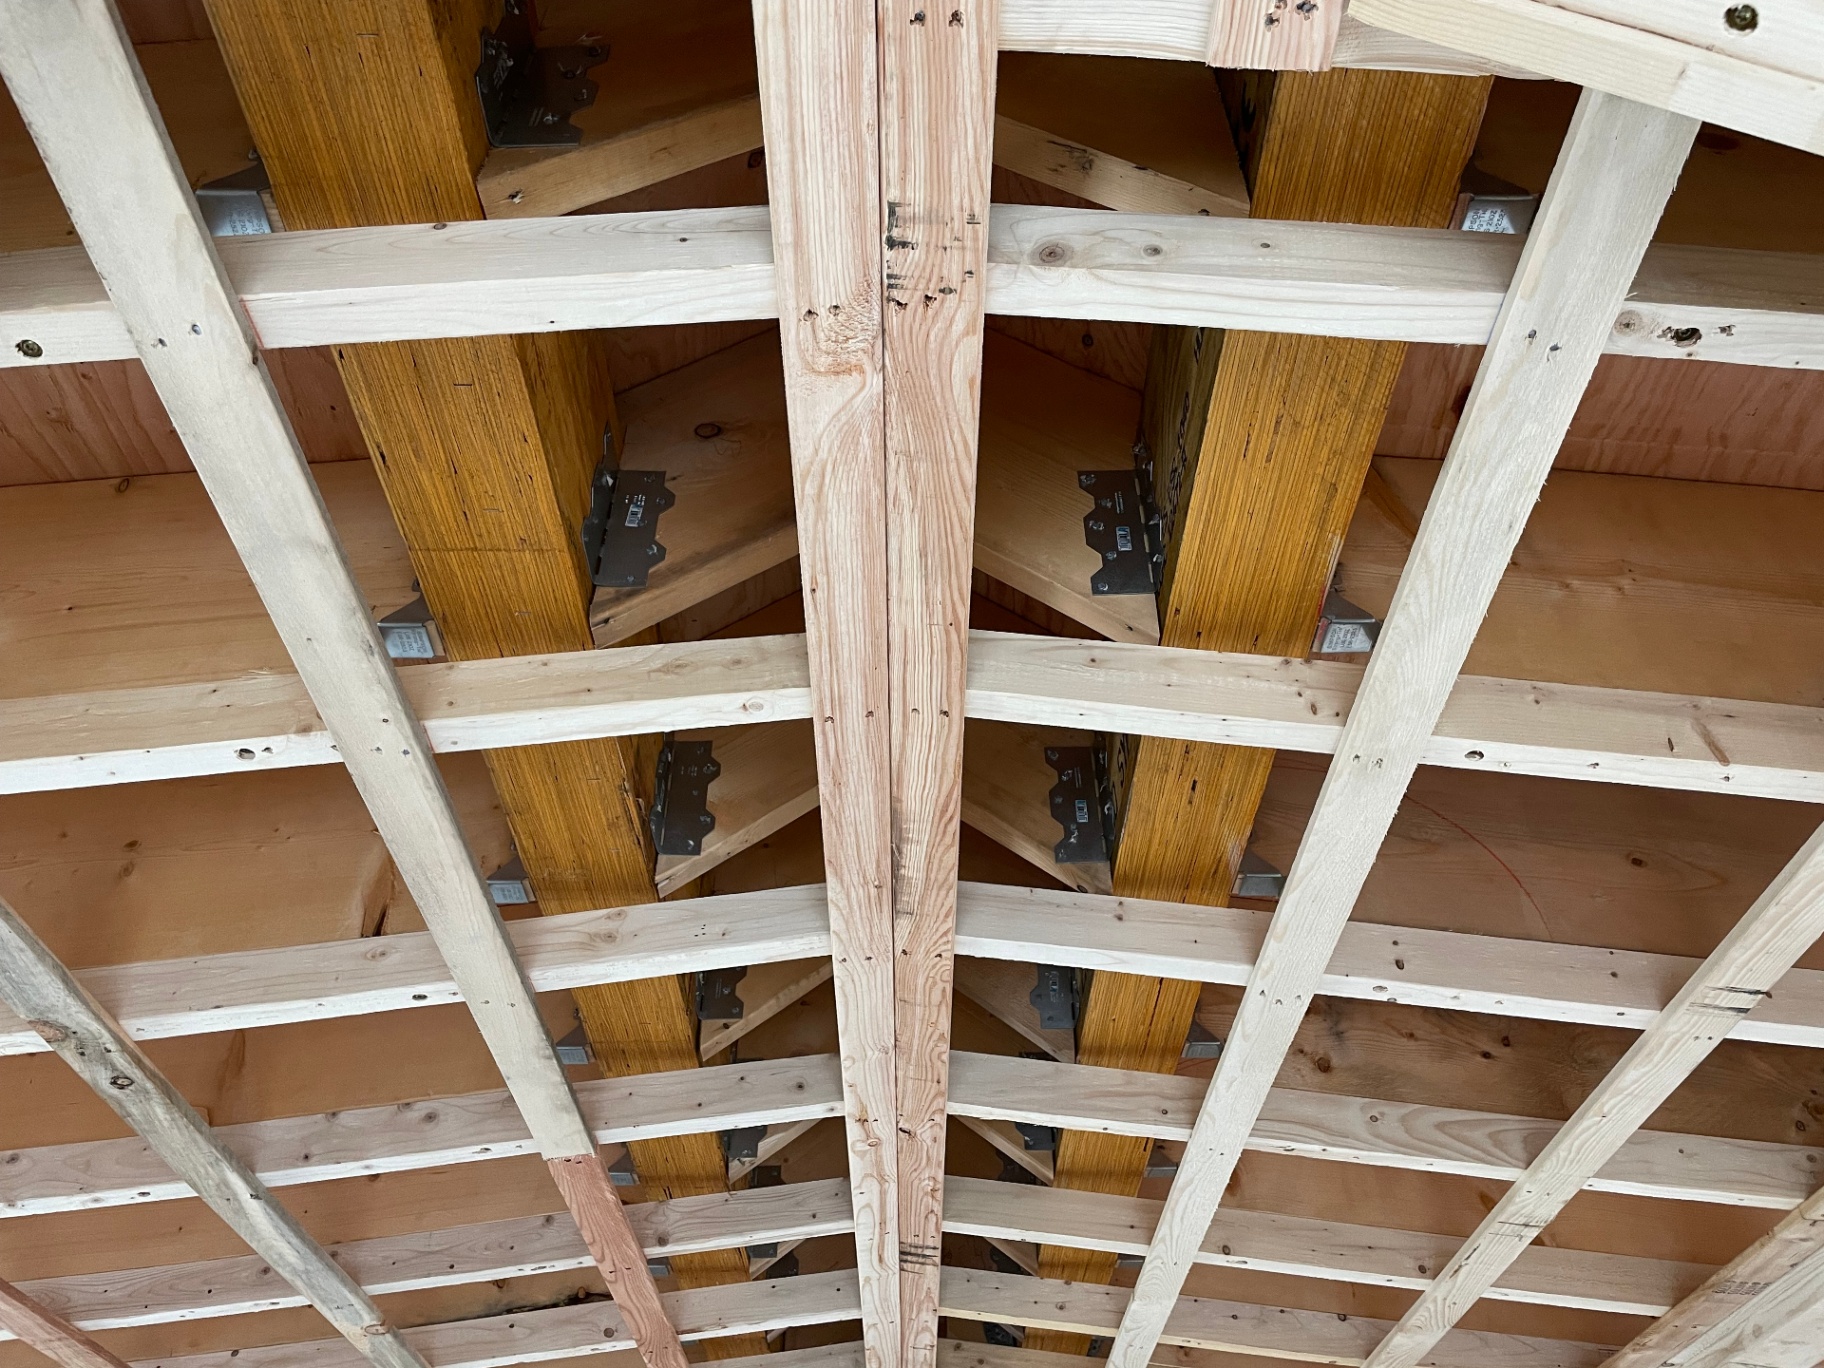
Detail of engineered roof rafters with structural connectors and ridge beam

Ready to build? Let's talk.

Request your free, no-pressure estimate today. Jay will personally review your project and get back to you within one business day.